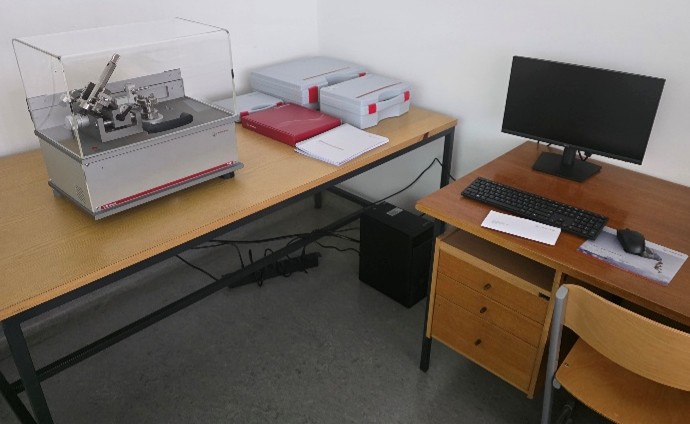
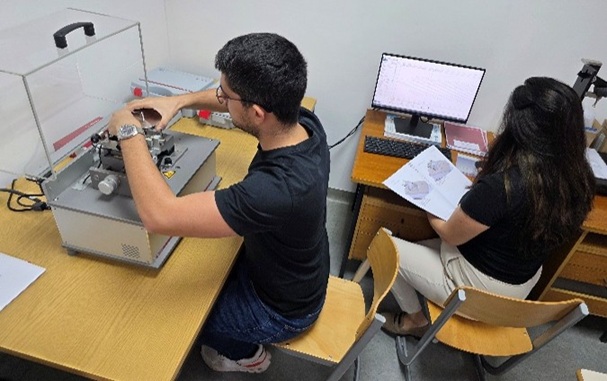
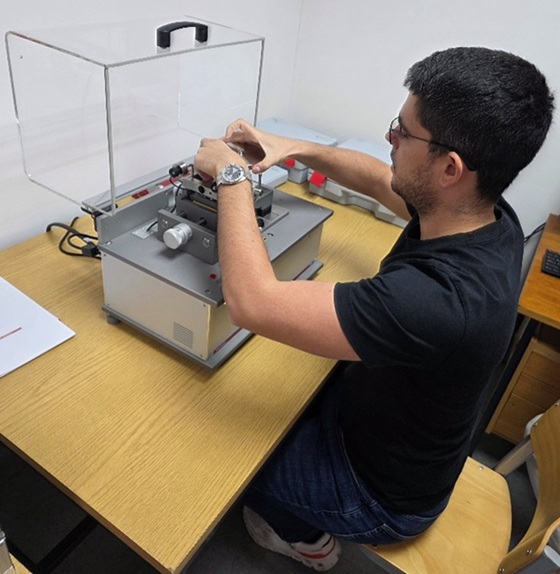
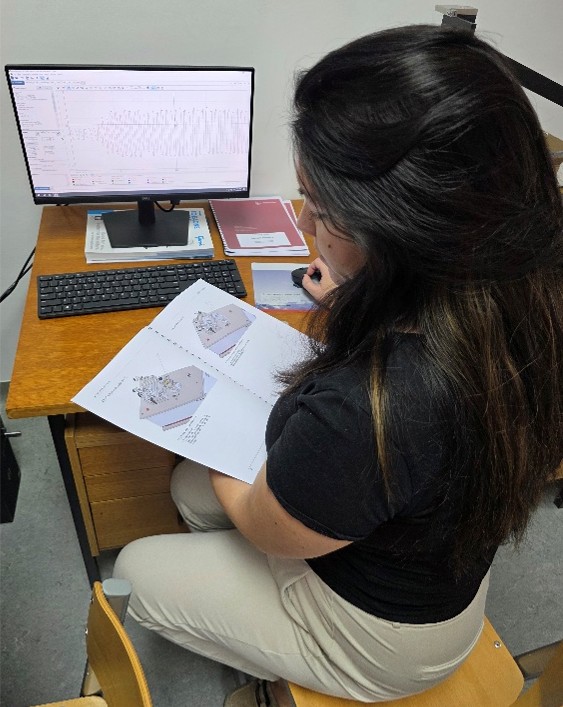
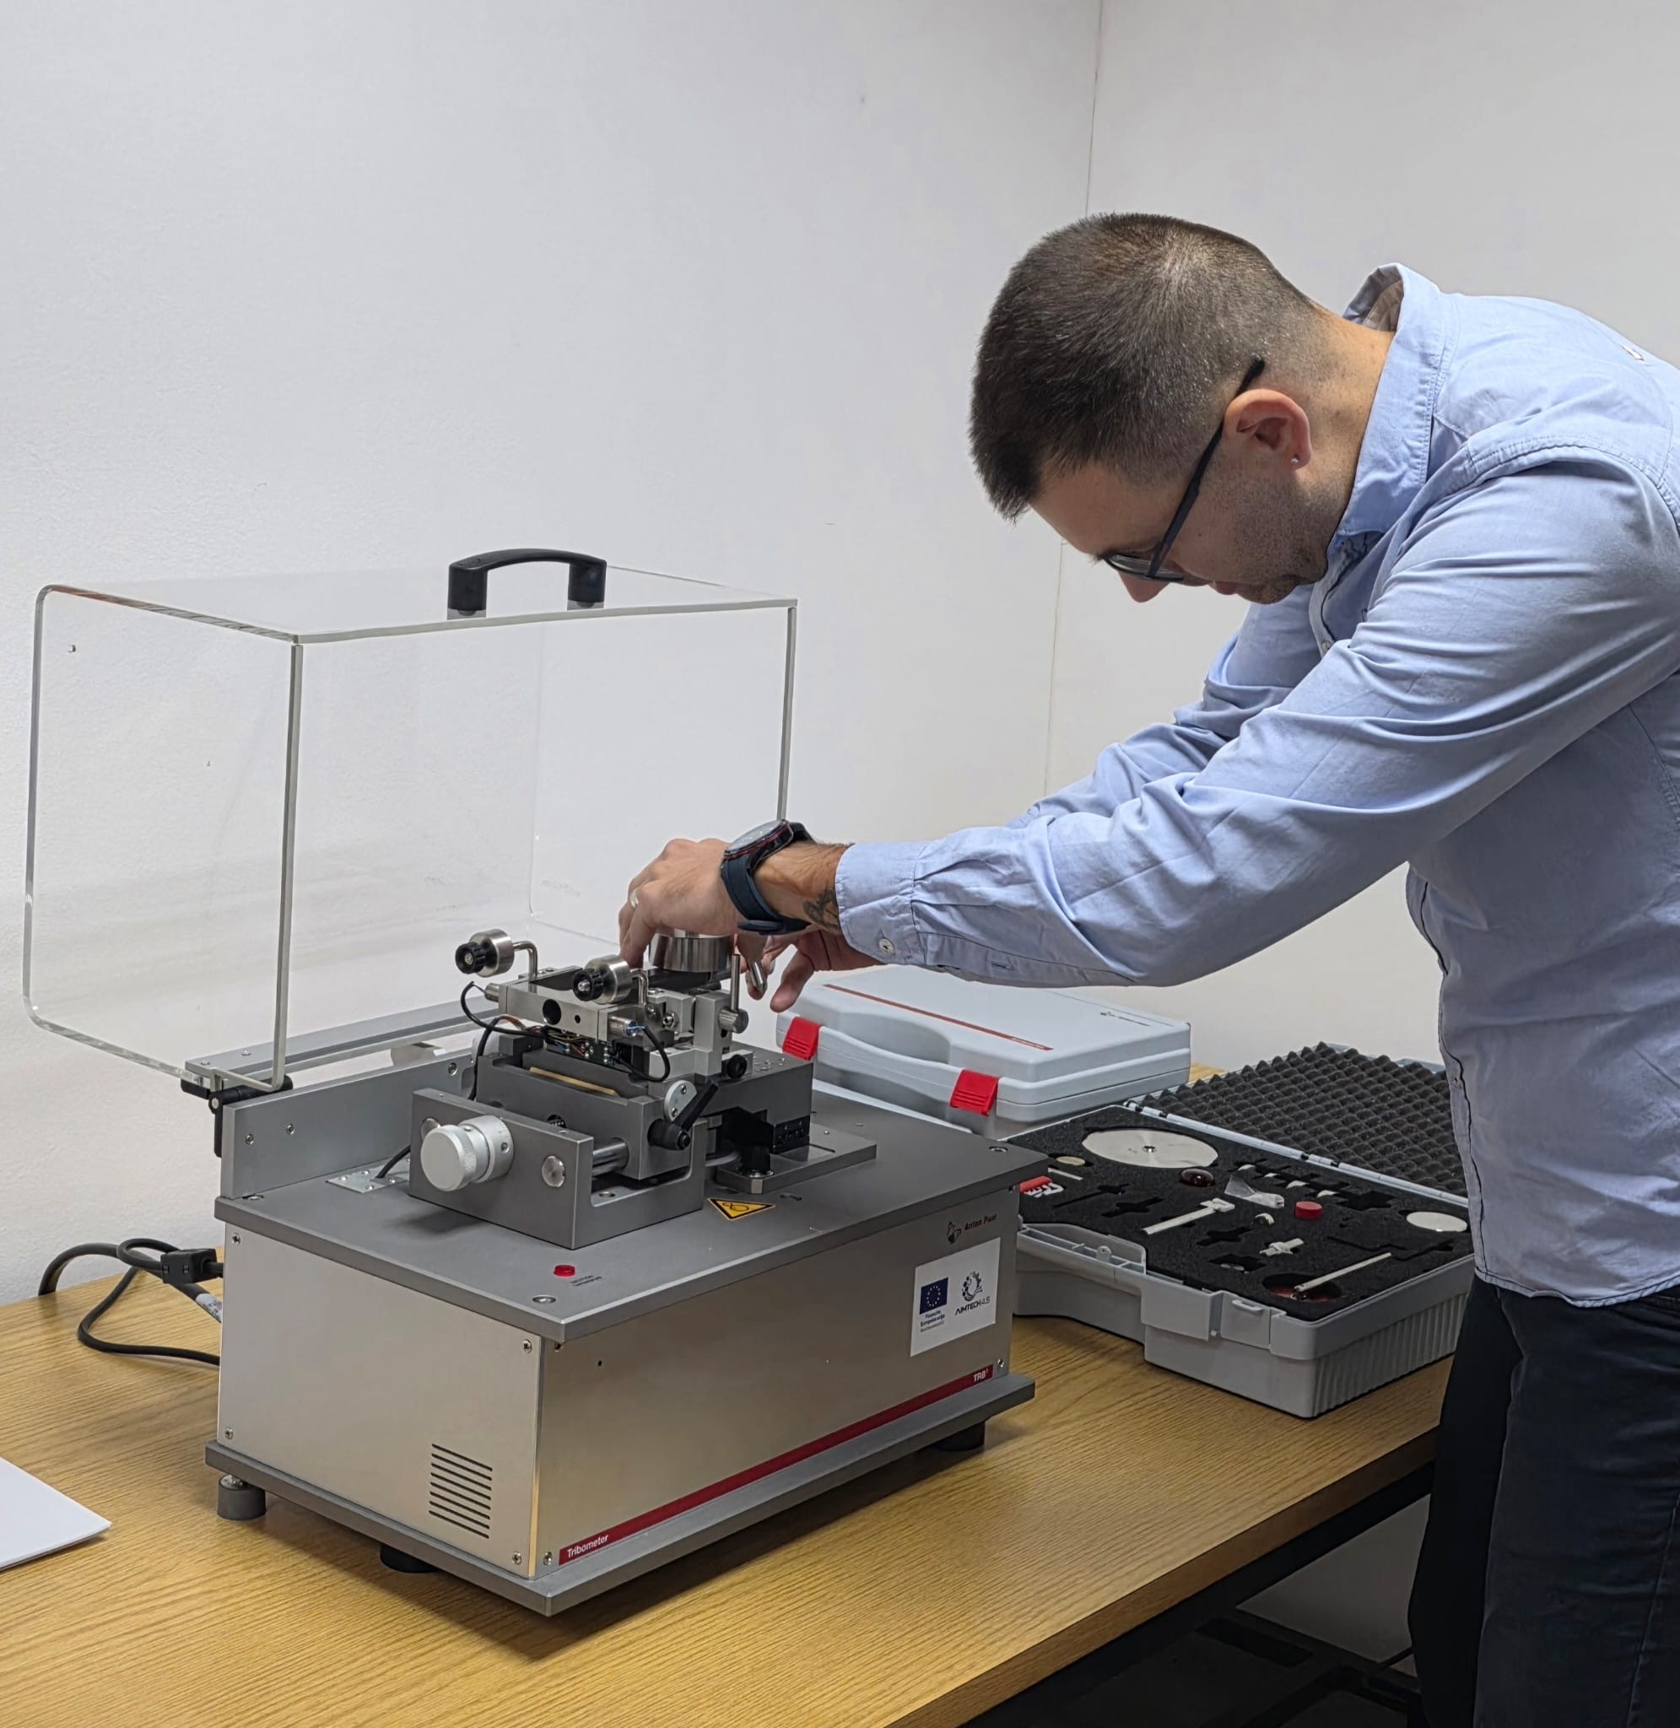
Anton Paar TRB3 friction and wear tester
A pin-on-disk tribometer for measuring the coefficient of friction, wear resistance and the behaviour of coatings under lubrication. It supports rotational, linear reciprocating and angular reciprocating motion. Normal load up to 60 N, rotational speed from 0.2 to 2000 rpm, radius up to 40 mm. Compliant with ASTM G99, ASTM G133 and DIN 50324. Integrated temperature and humidity sensors; upgrade options include high temperature (up to 450 °C in dry conditions), wear depth measurement, vacuum and humidity control. A standard instrument for tribological testing of coatings, thin films, metals, ceramics, polymers and lubricants.
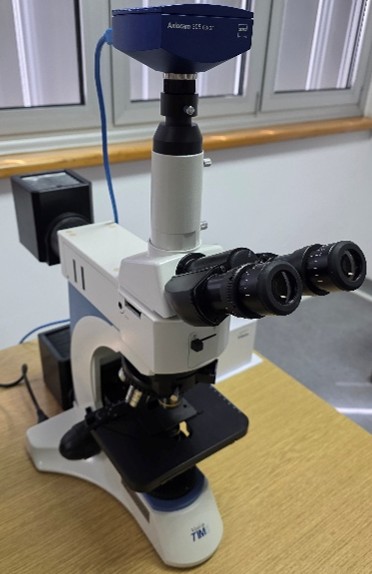
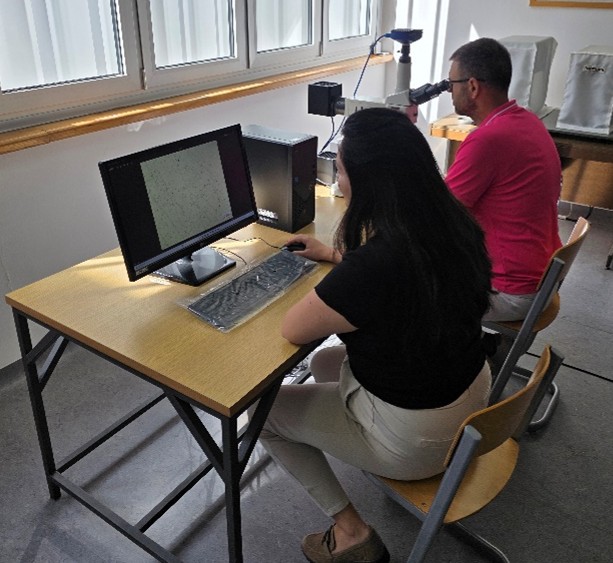
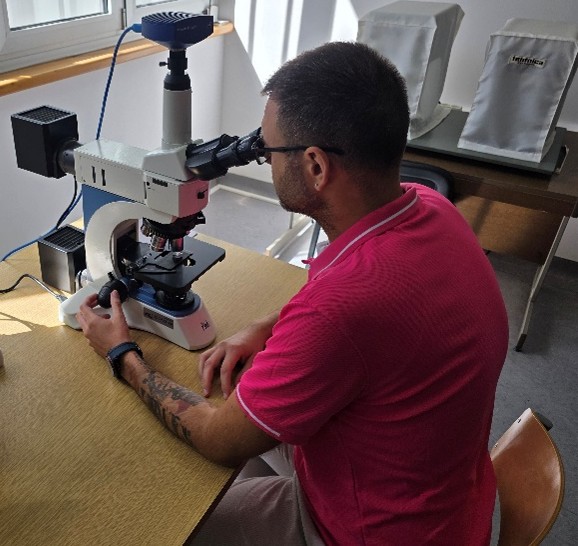
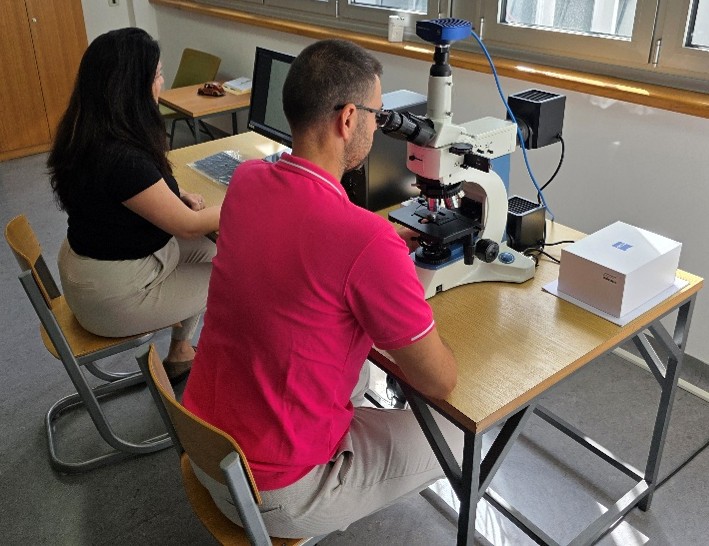
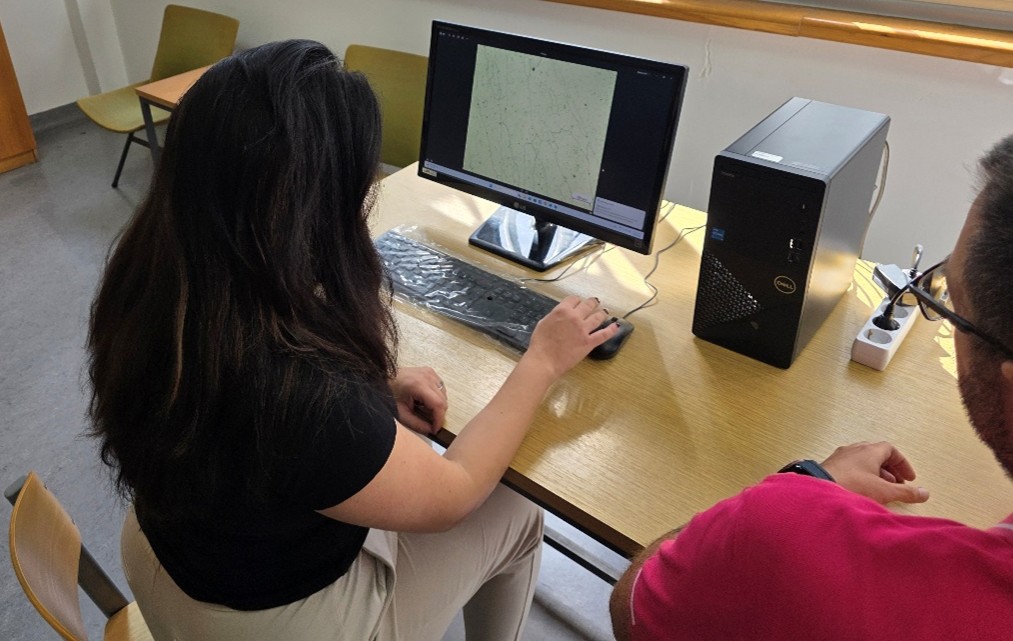
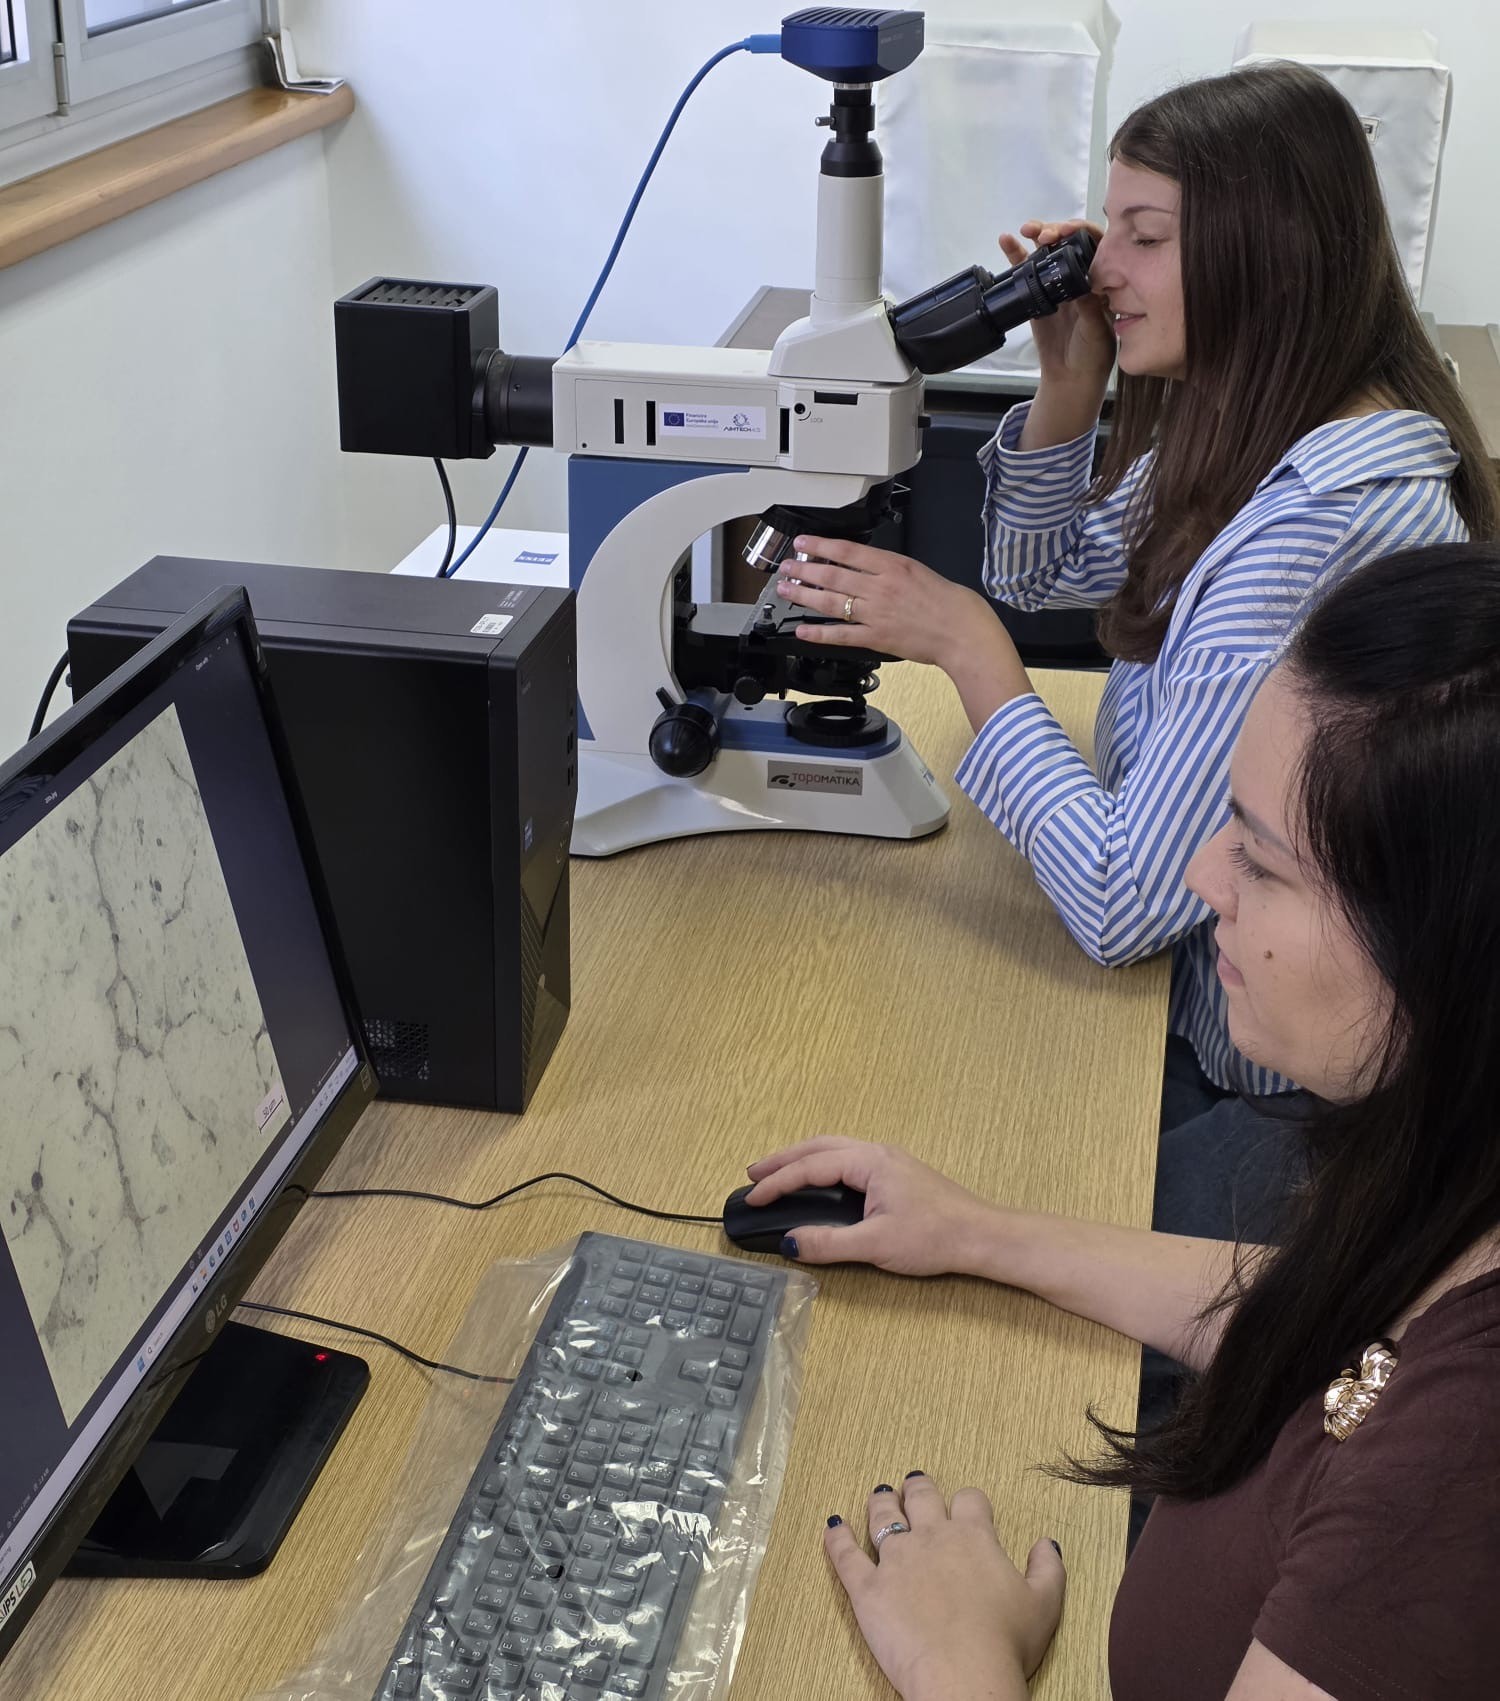
An upright microscope for routine and detailed analysis of metallic and non-metallic materials. Infinity-corrected optical system with a set of objectives up to 100×, for a total magnification of up to 1000×. Incident and/or transmitted illumination, with bright field, dark field and polarised light options. ZEISS Axiocam 305 color camera: 5 MP CMOS global shutter sensor (2464 × 2056), up to 36 frames per second at full resolution. It enables fast, distortion-free colour imaging for documentation and microstructure analysis.
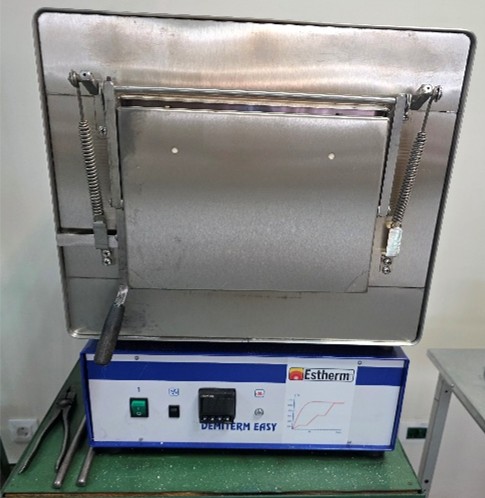
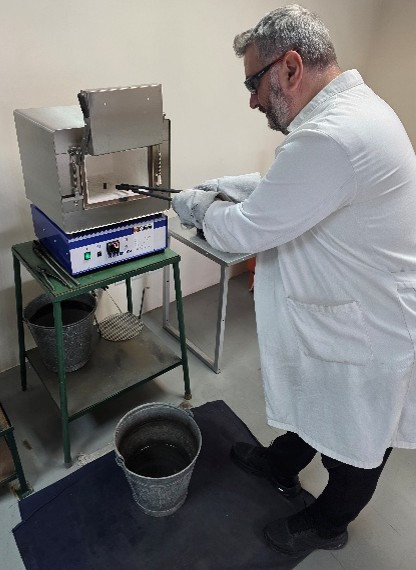
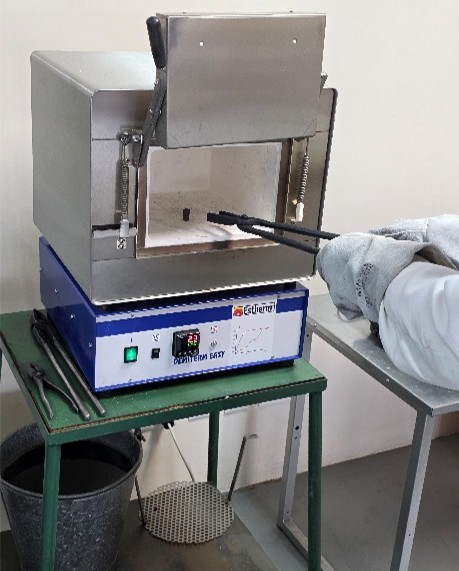
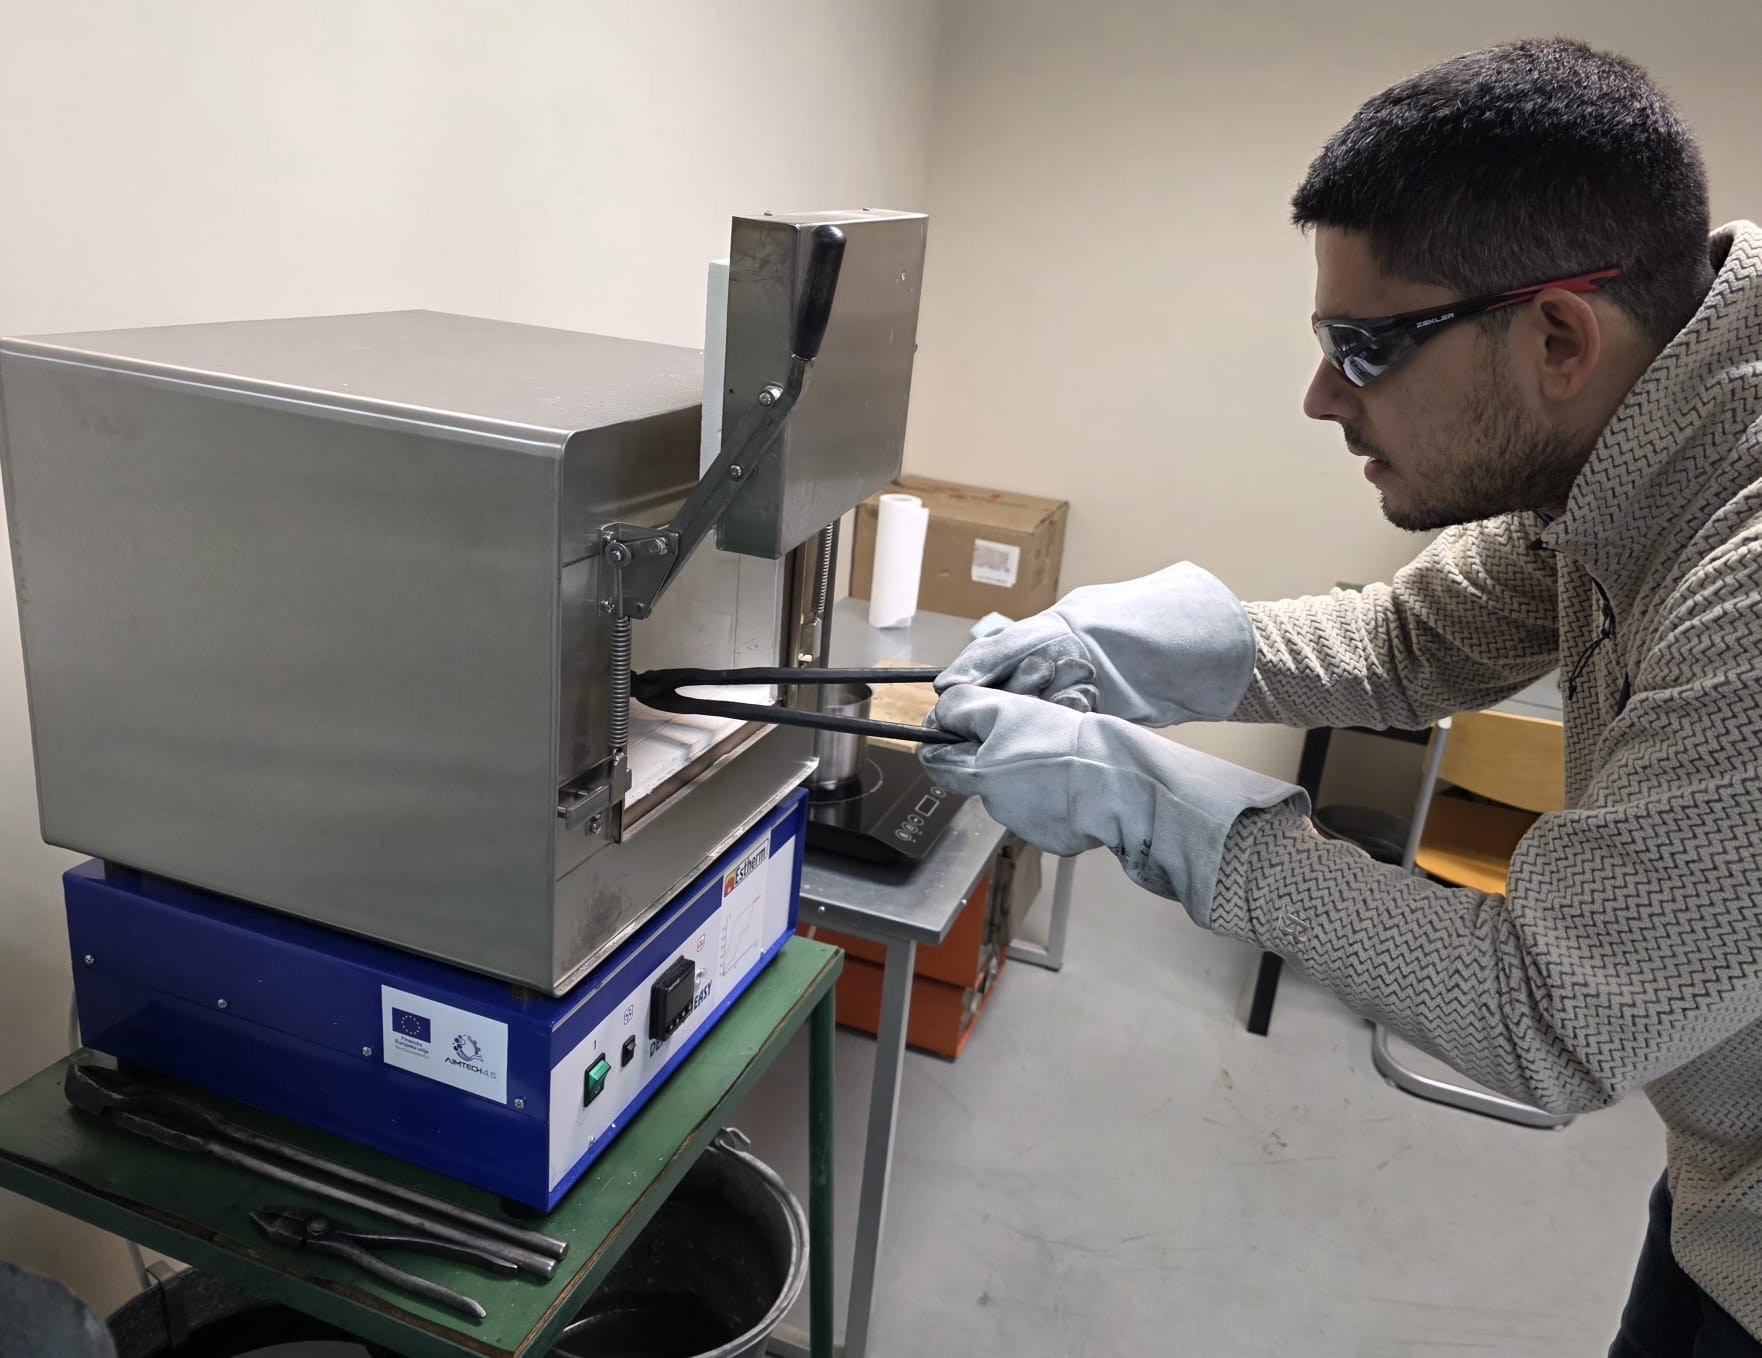
DEMITERM EASY 9 annealing furnace
A compact laboratory electric furnace from the DEMITERM LAB series, designed for annealing and heat treatment of samples. Chamber dimensions are approximately 250 × 150 × 230 mm. A maximum temperature of 1150 °C allows most heat treatments of metallic and non-metallic materials to be carried out. The door opens upwards, so it can be opened even at high temperatures.
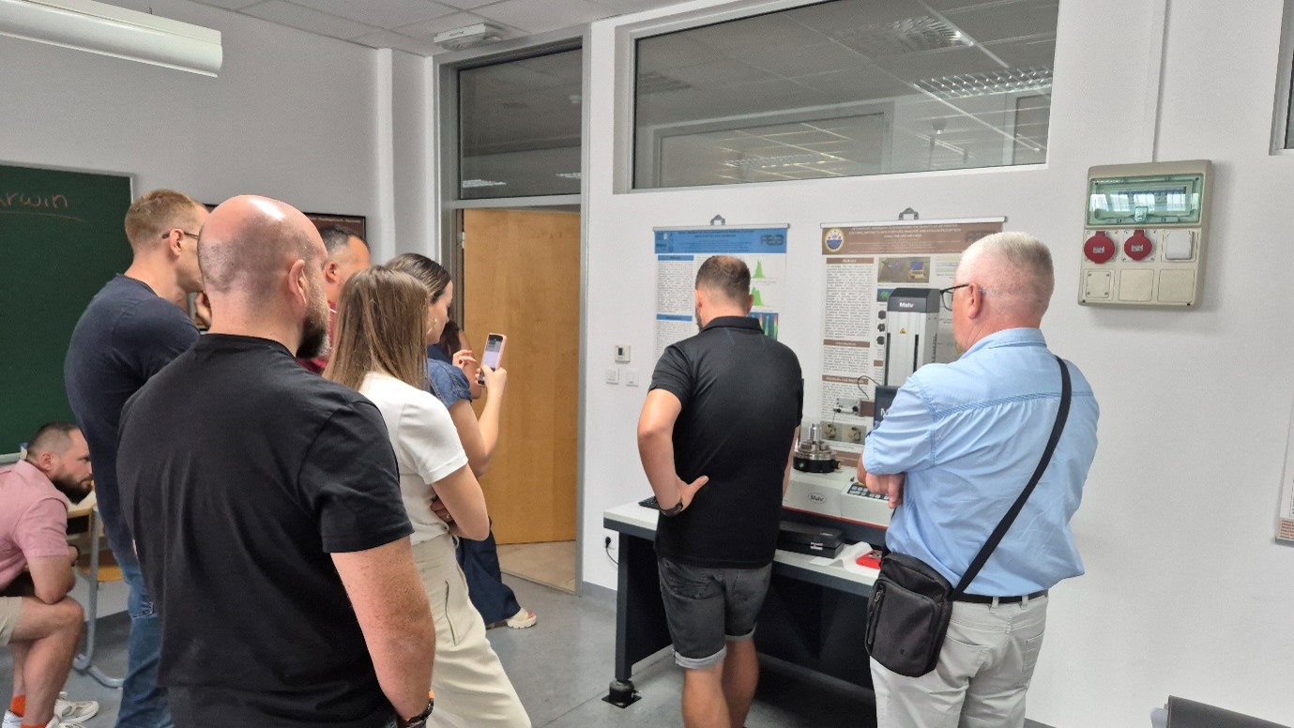
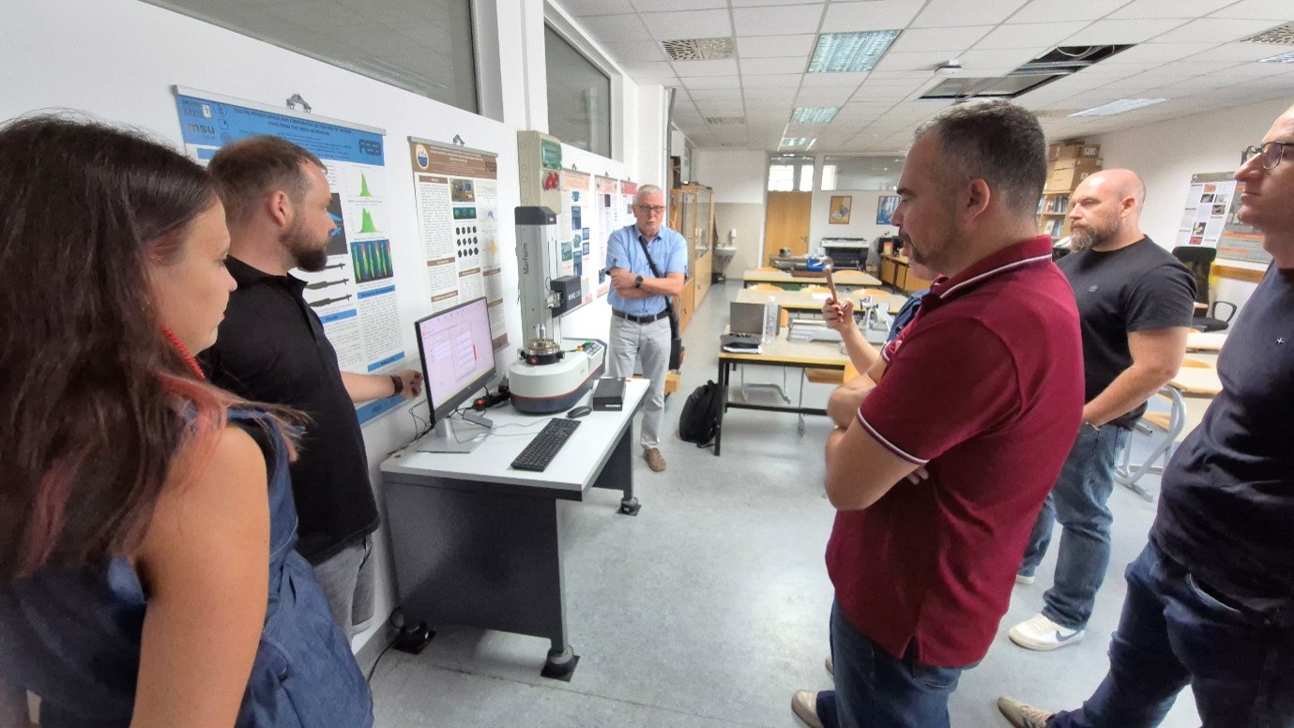
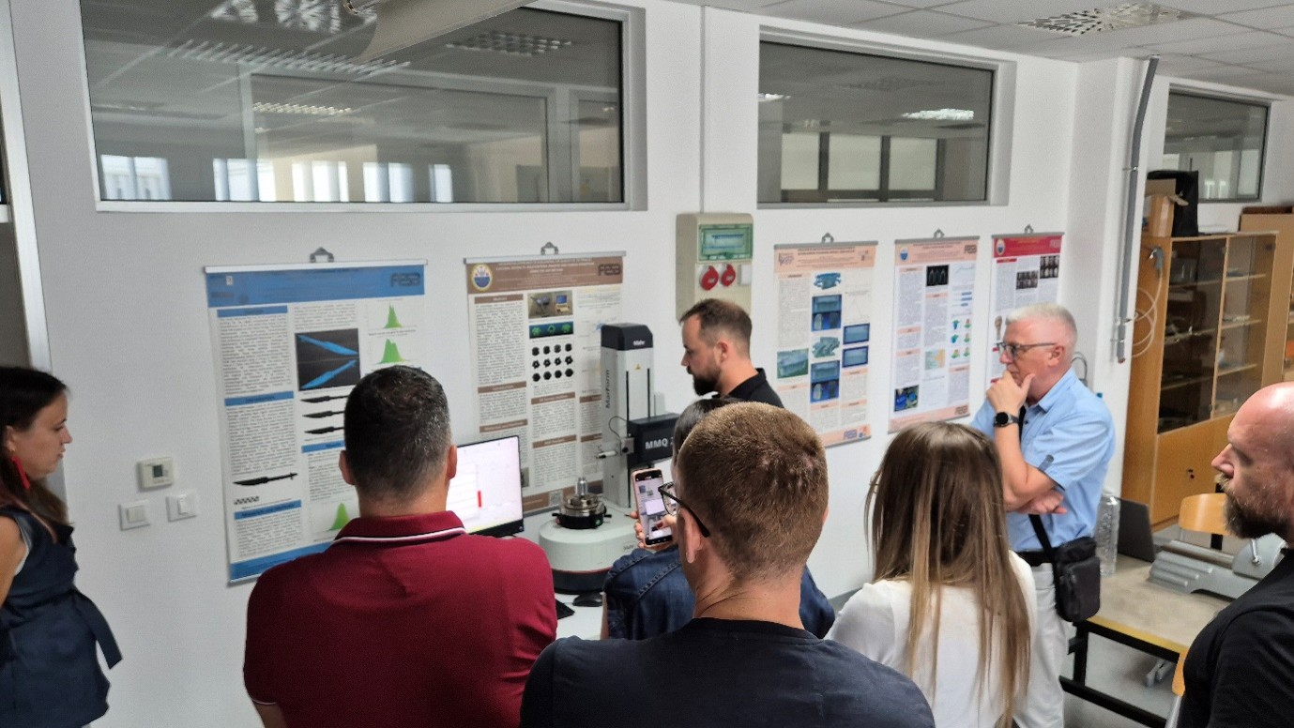
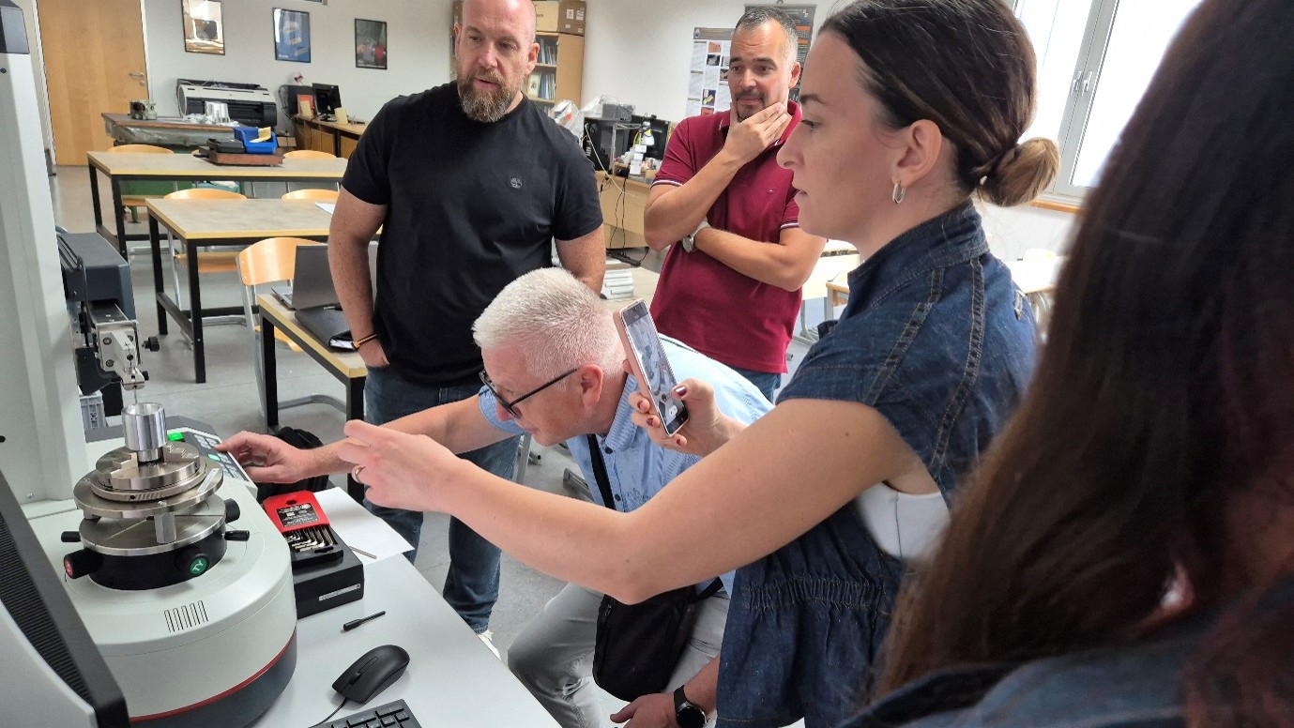
A compact, high-precision MarForm Formtester MMQ 200 manufactured by Mahr has been acquired.
The instrument can measure various characteristics of rotationally symmetric parts, such as:
• form deviations (roundness, cylindricity, straightness of generatrices and flatness of surfaces)
• orientation deviations (parallelism of generatrices to the reference axis, perpendicularity of generatrices to the reference plane)
• location deviations (concentricity and coaxiality) and run-out (radial/axial circular run-out, radial/axial total run-out).
Following the successful installation, training was held on 22 September 2026.
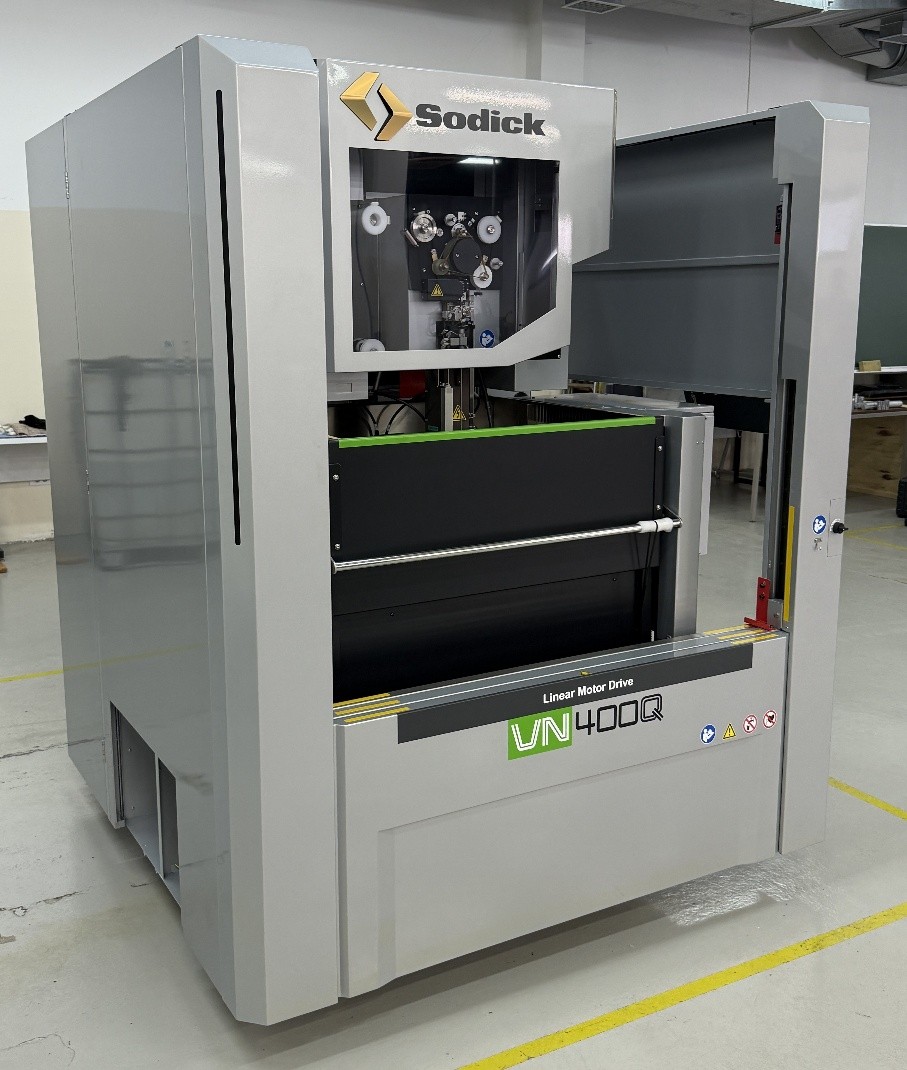
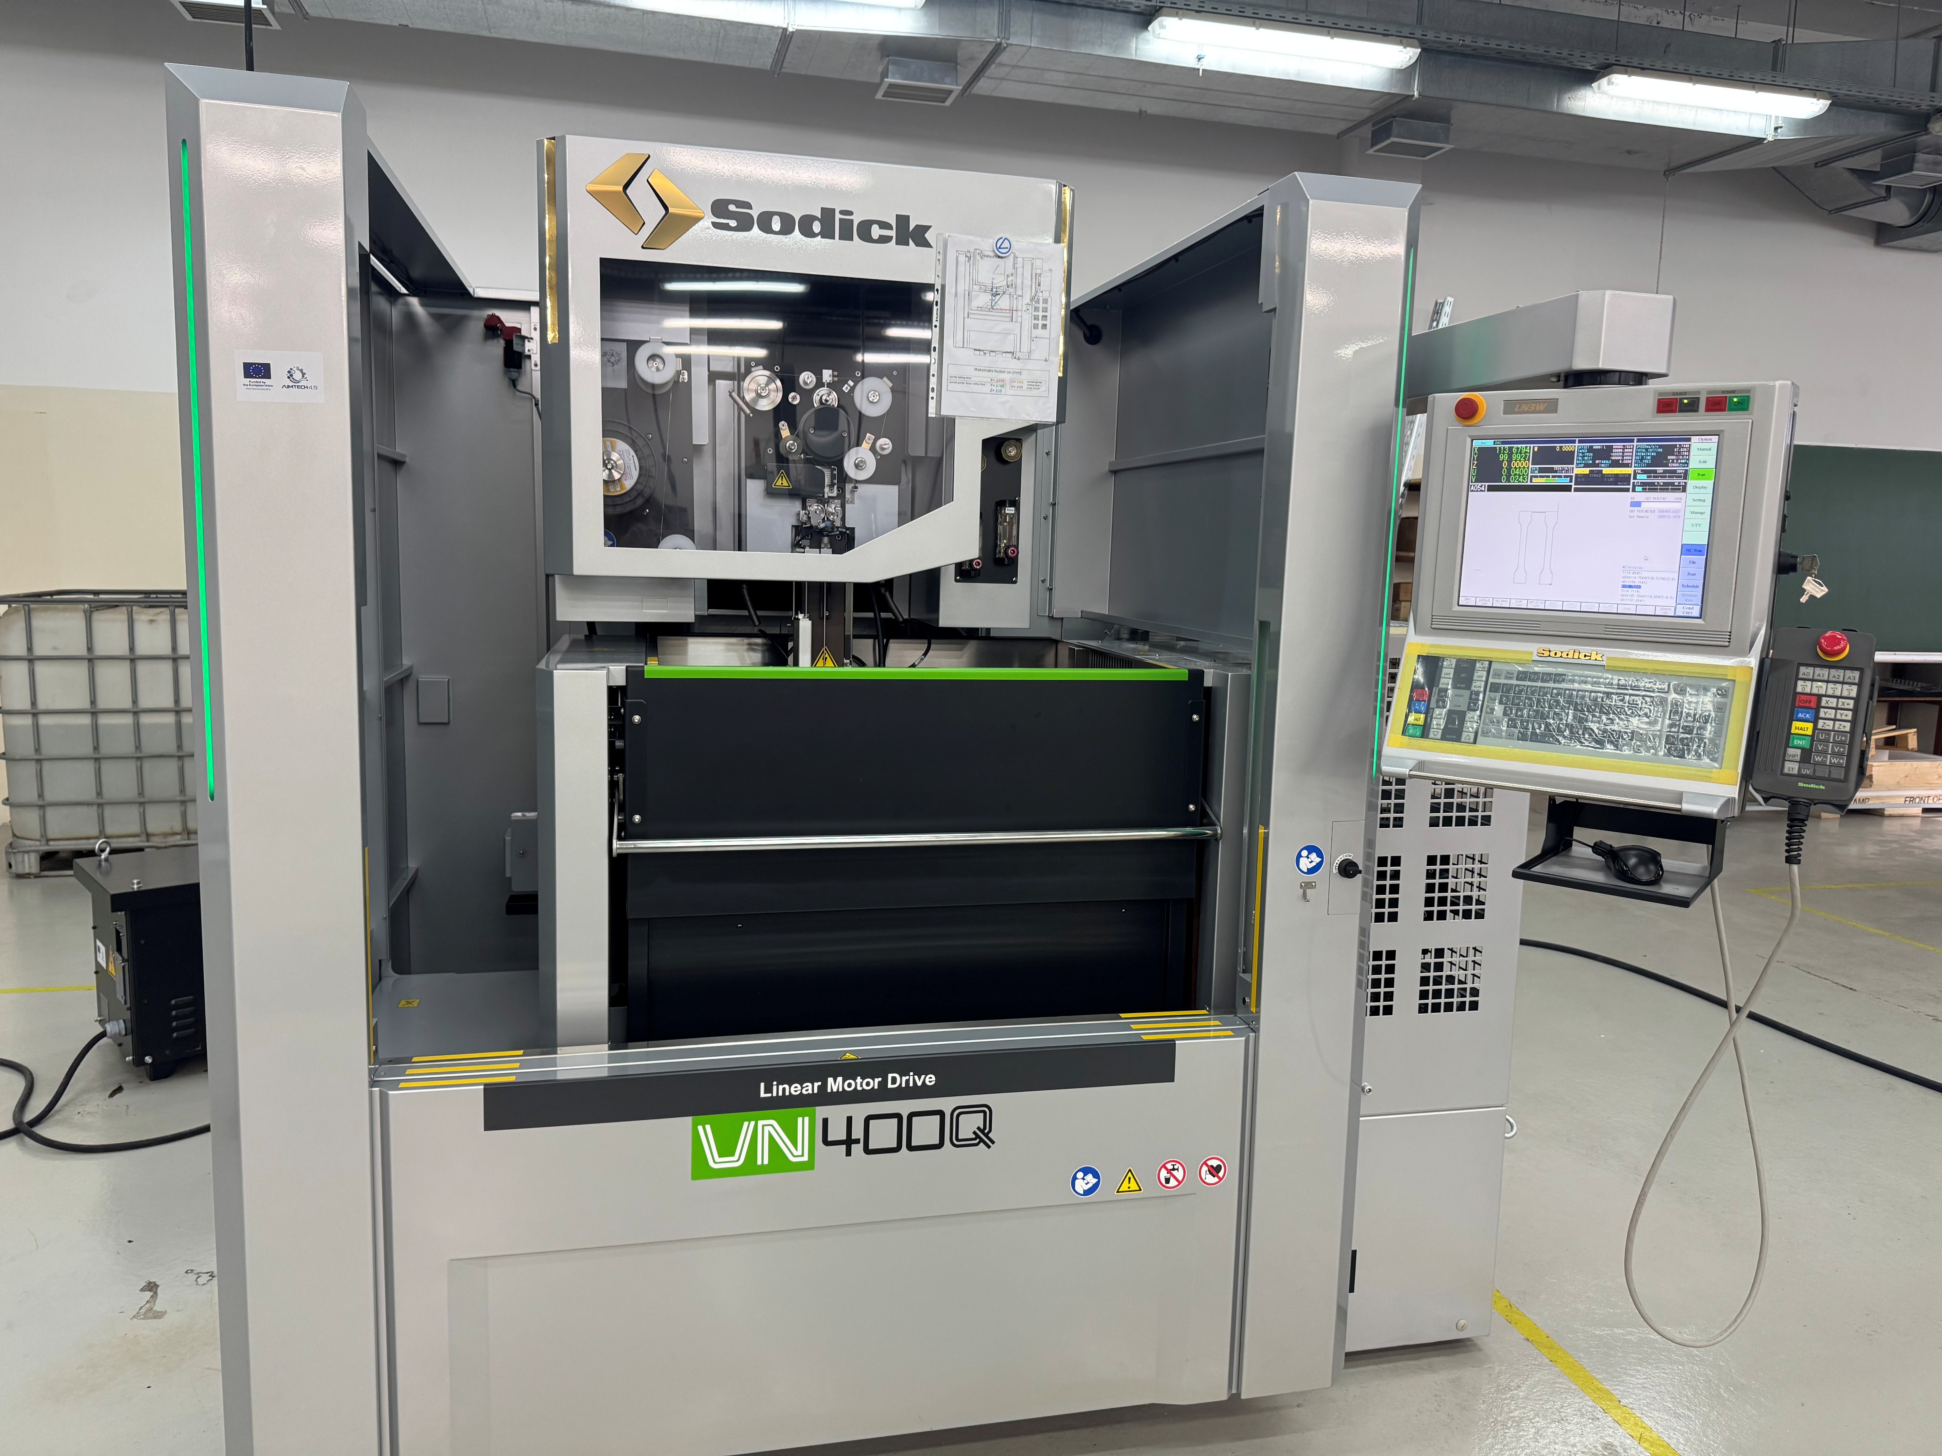
SODICK VN 400Q
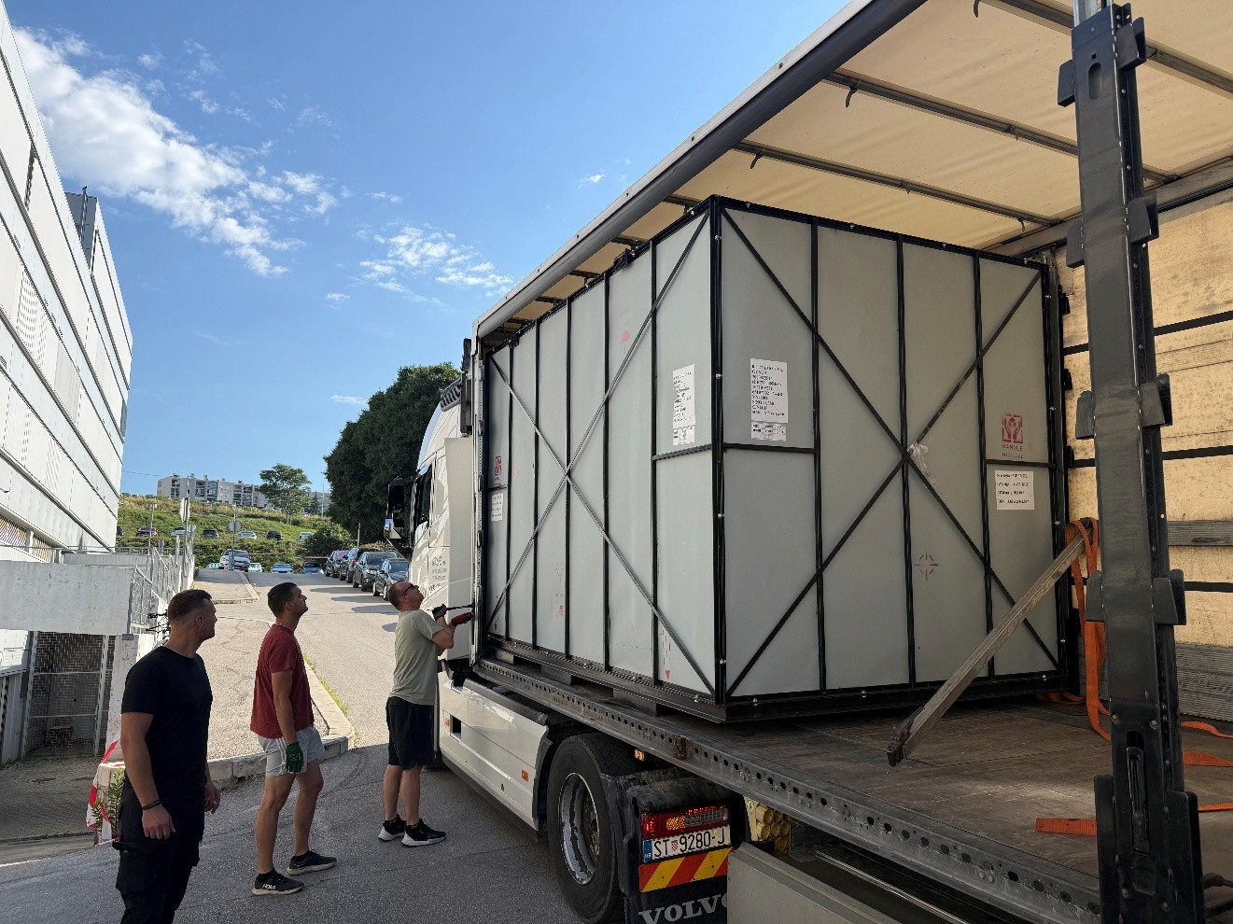
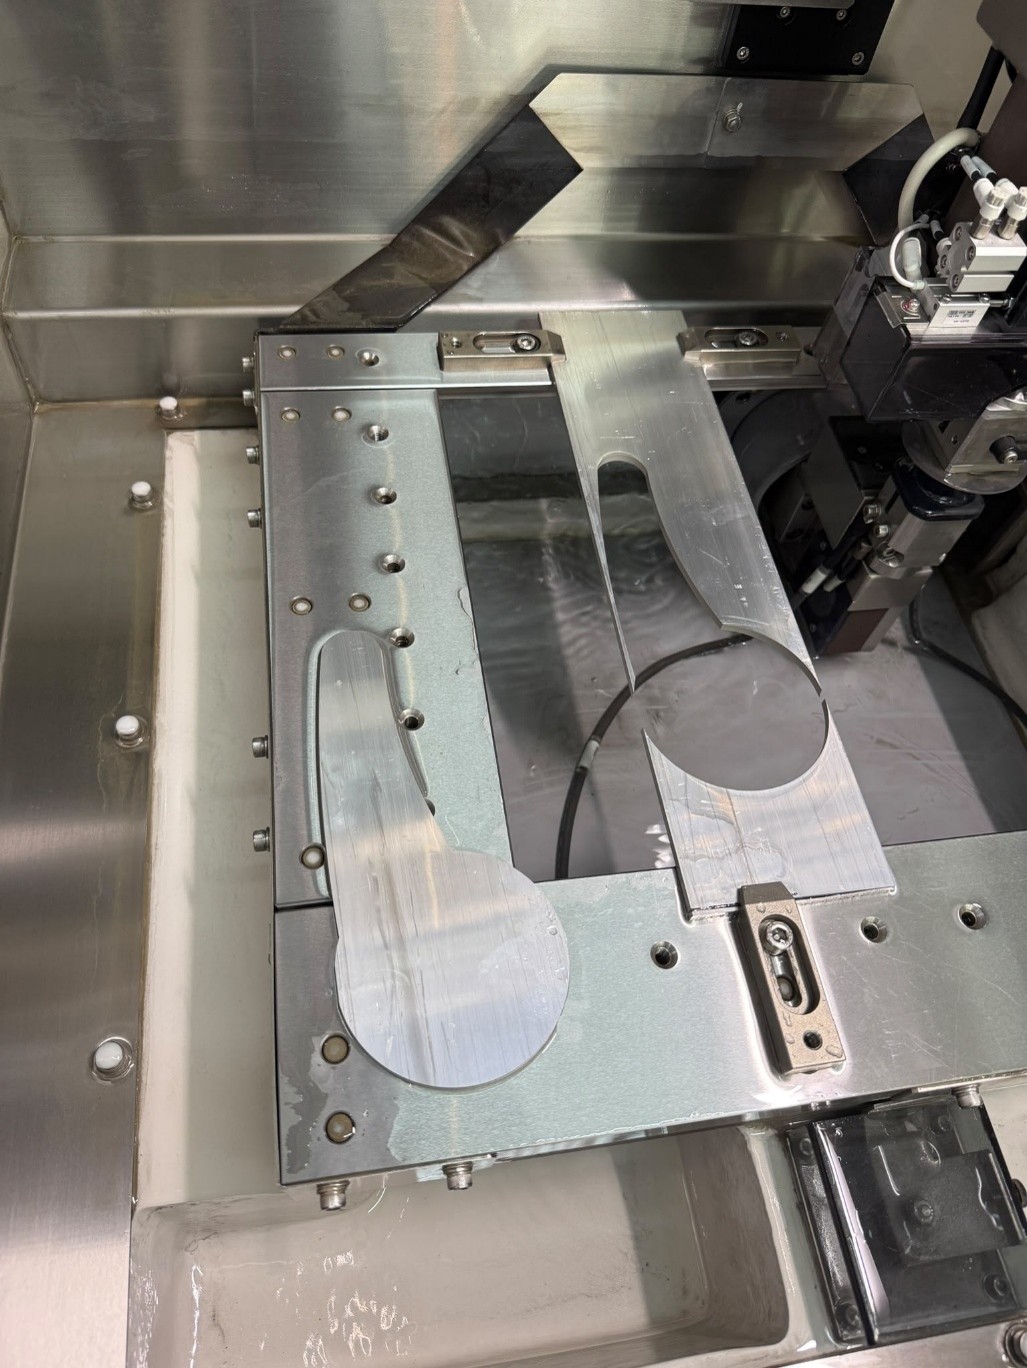
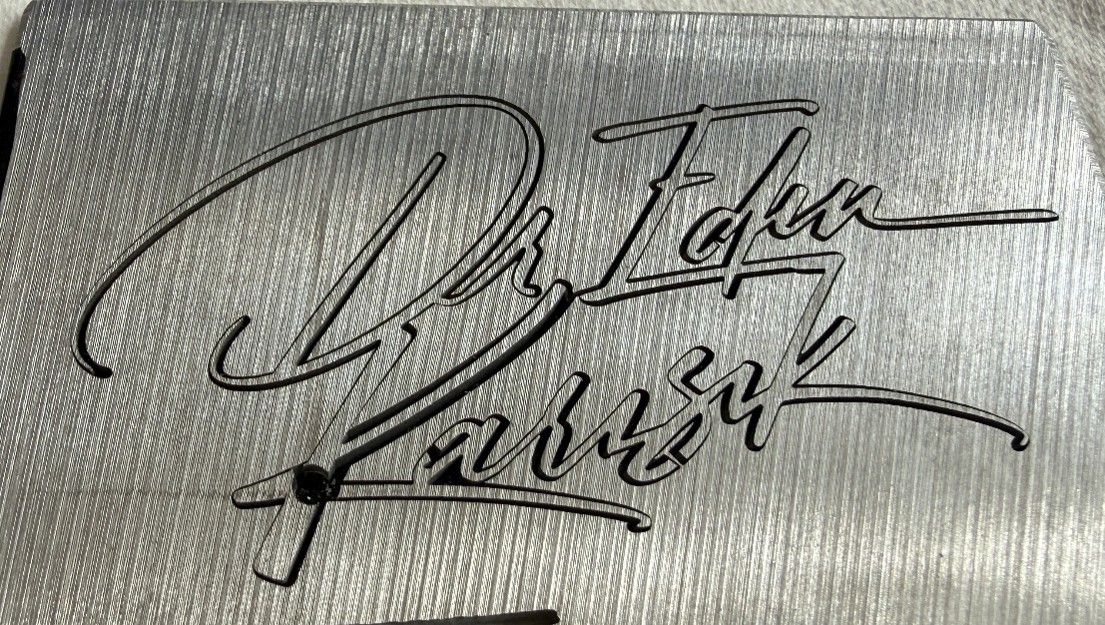
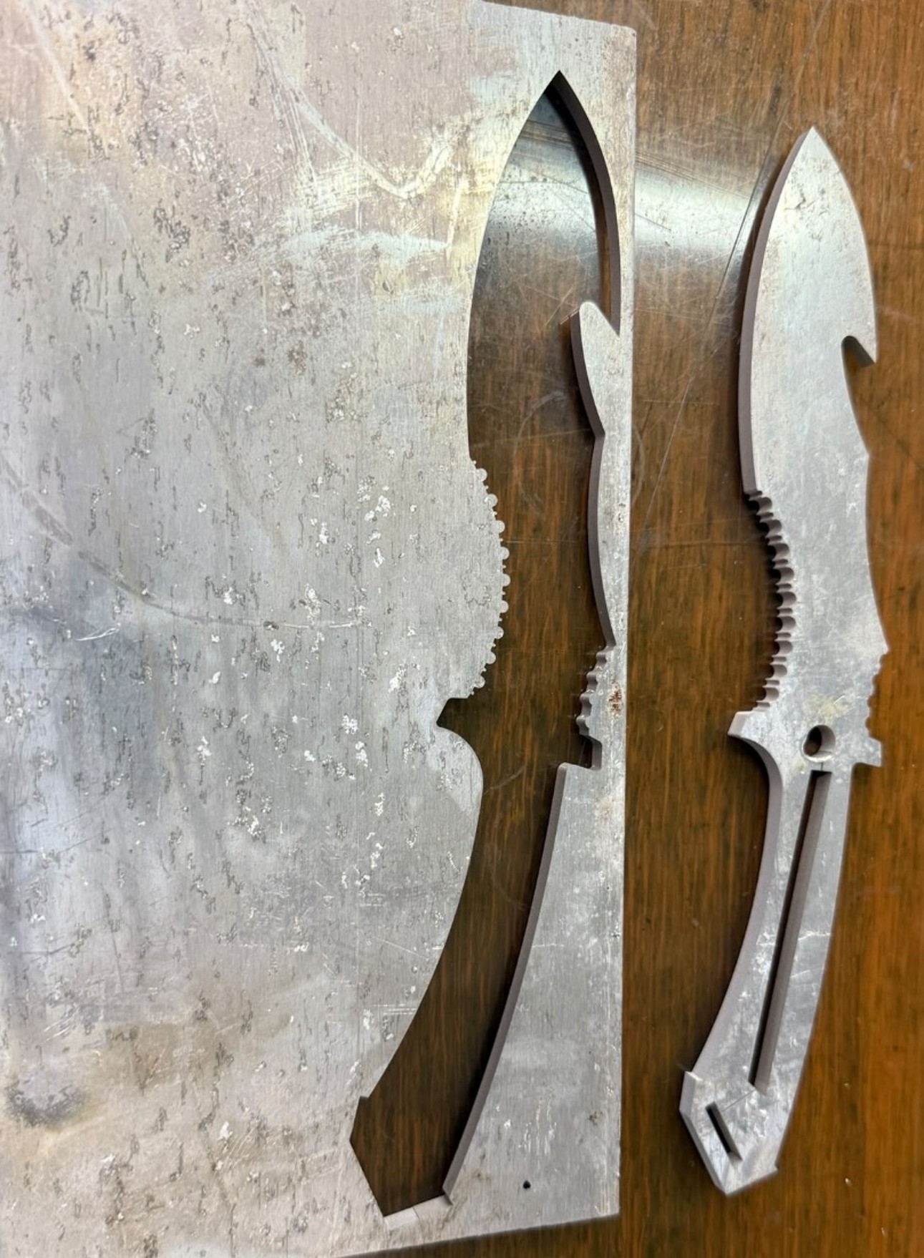
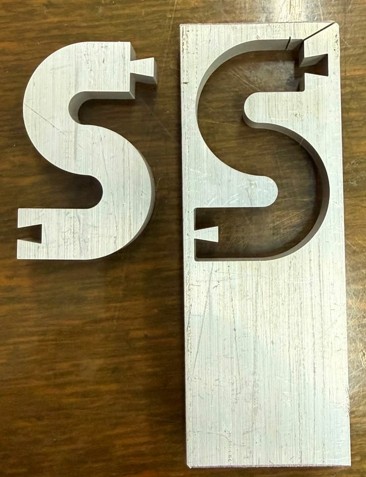
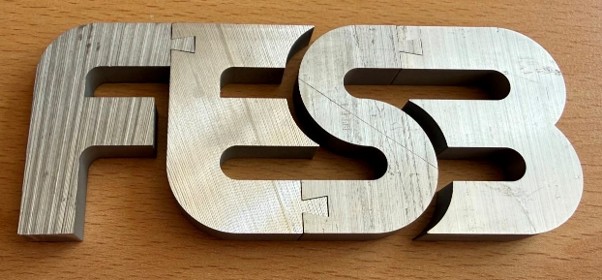
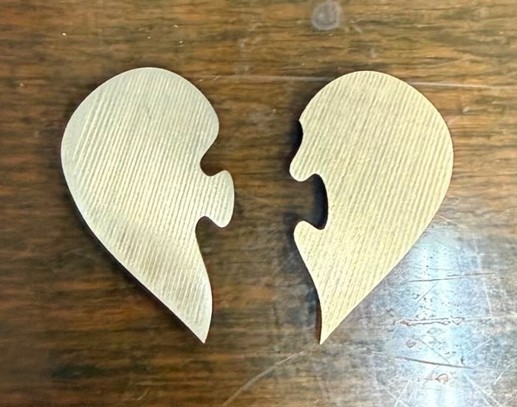
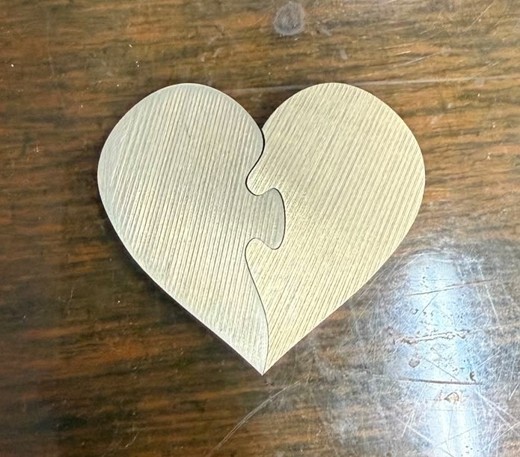
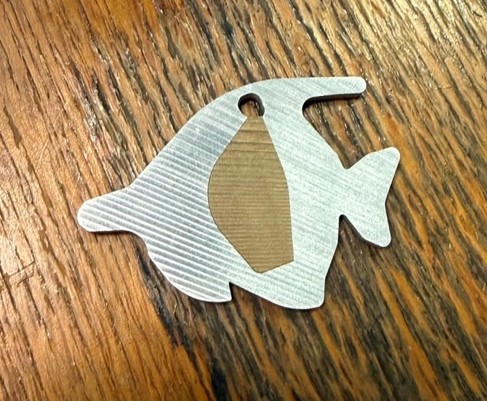
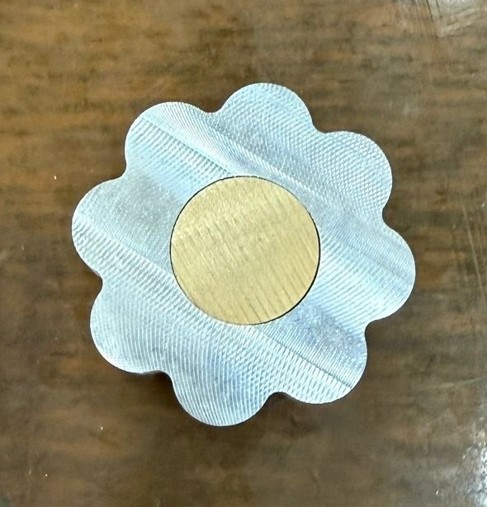
A new high-tech SODICK VN 400Q machine has been successfully installed and put into operation. This sophisticated system is located in the Machine Tools Laboratory at FESB, substantially increasing the research group’s capabilities in advanced, high-precision and non-conventional material processing technologies. This capital investment is a key step in strengthening the Faculty’s scientific competitiveness and provides a platform for cutting-edge experimental research.
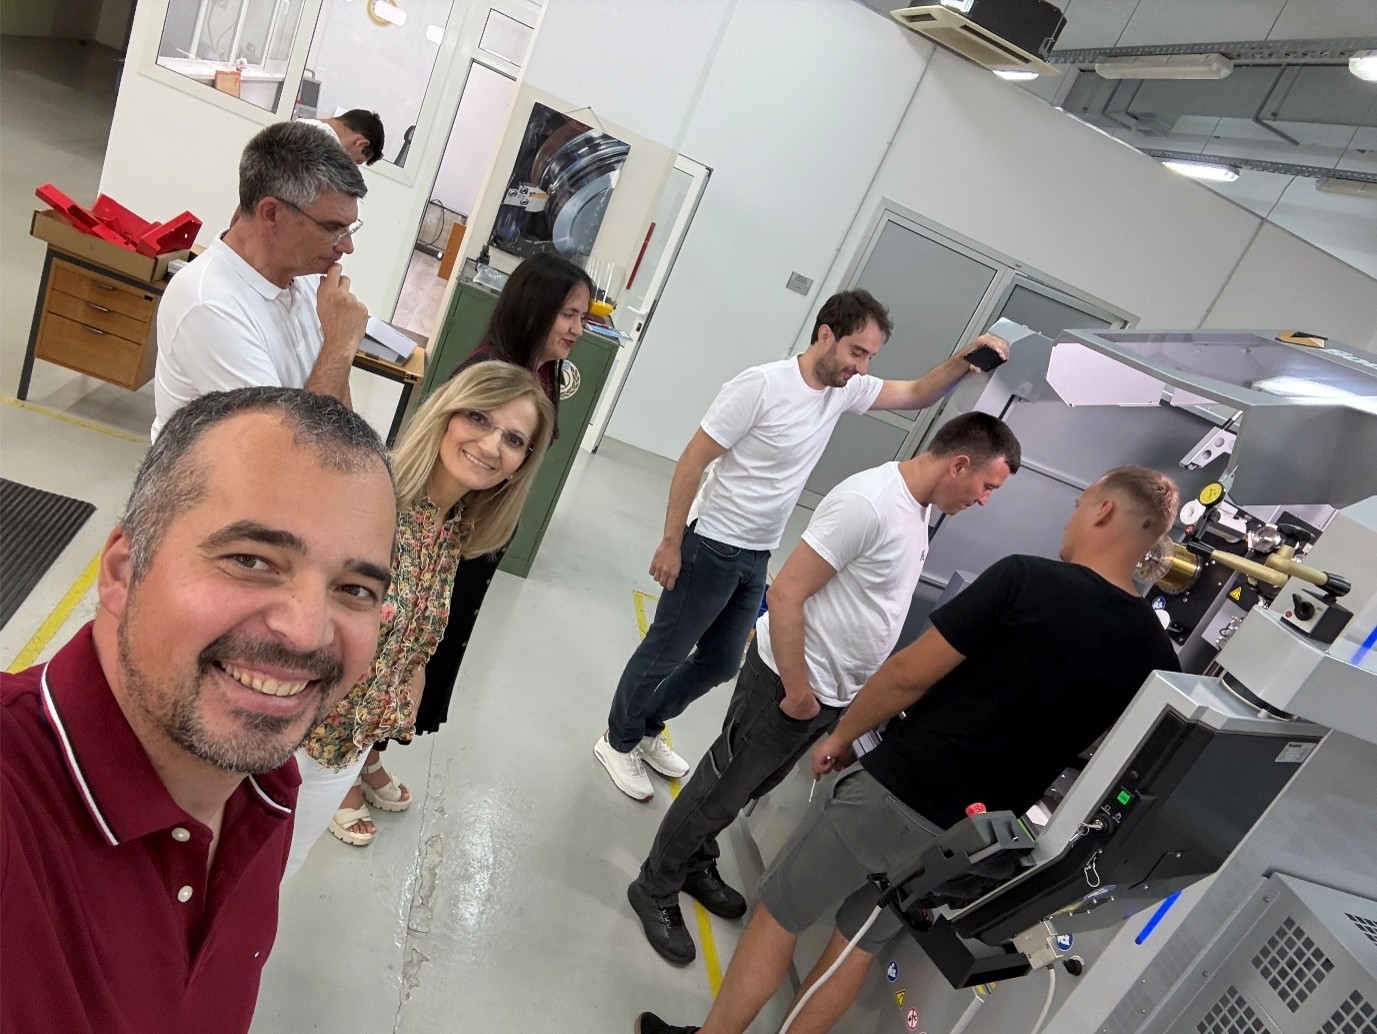
To ensure that the full technological potential of this advanced system is used to the maximum, safely and efficiently, an initial cycle of professional training for staff of the Department of Technologies was successfully completed in June 2026.
The SODICK VN 400Q in the Machine Tools Laboratory will become an indispensable resource for students’ bachelor’s and master’s theses, as well as for more complex doctoral research. Beyond its academic contribution, the machine will serve as a bridge for knowledge and technology transfer, enabling the development of innovative solutions and the provision of highly specialised services to modern industry.